

4 Wolf Hill RoadSandwich, MA 02537
Mortgage Calculator
Monthly Payment (Est.)
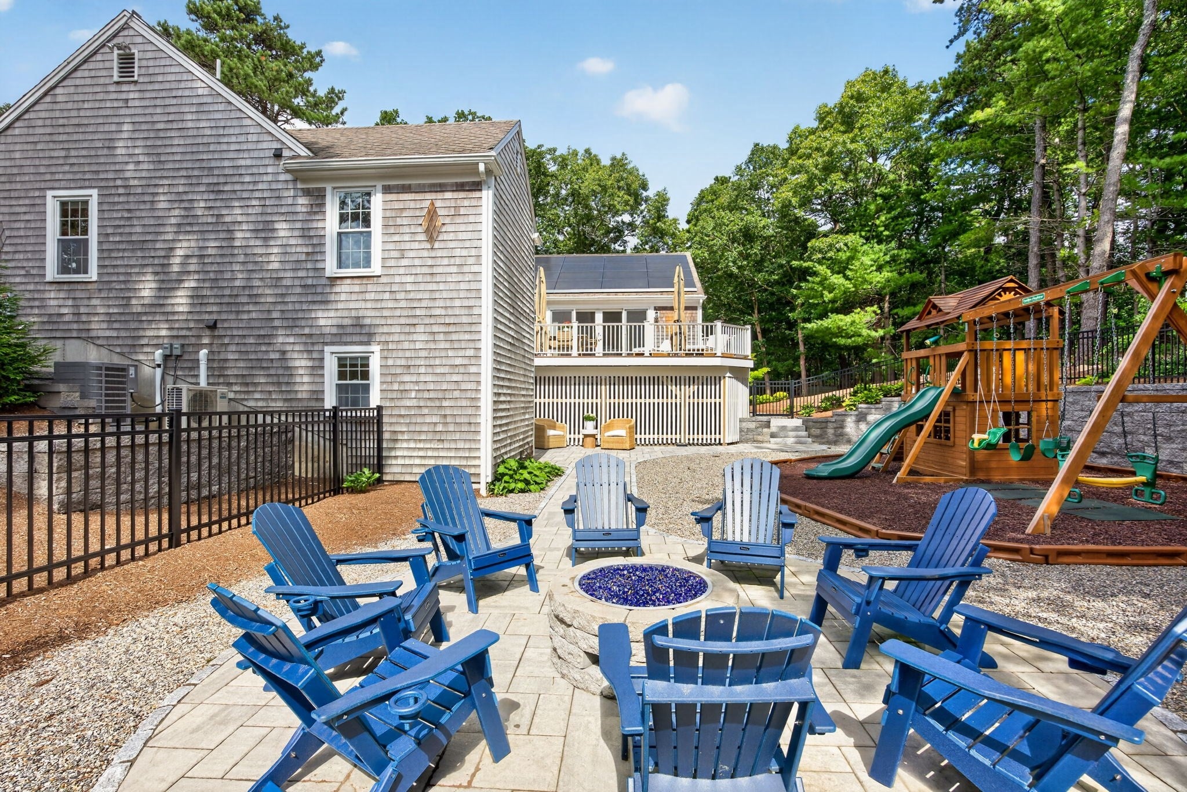
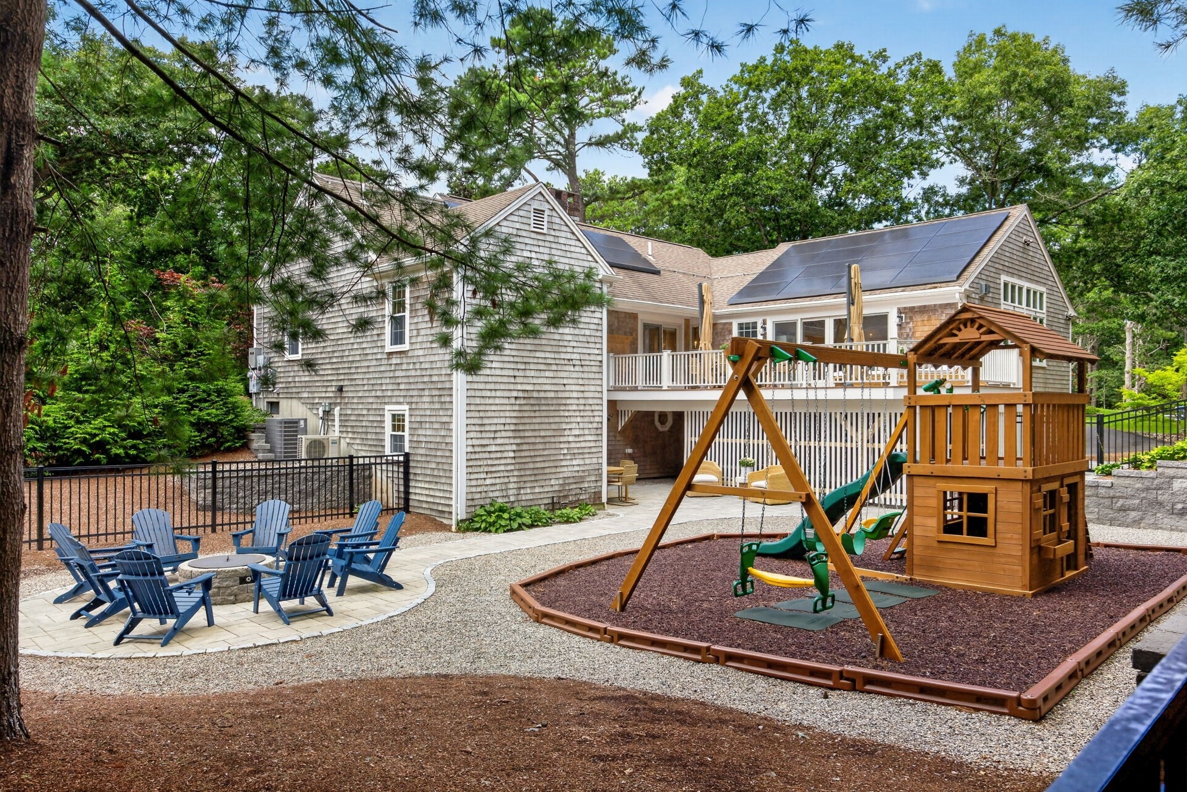
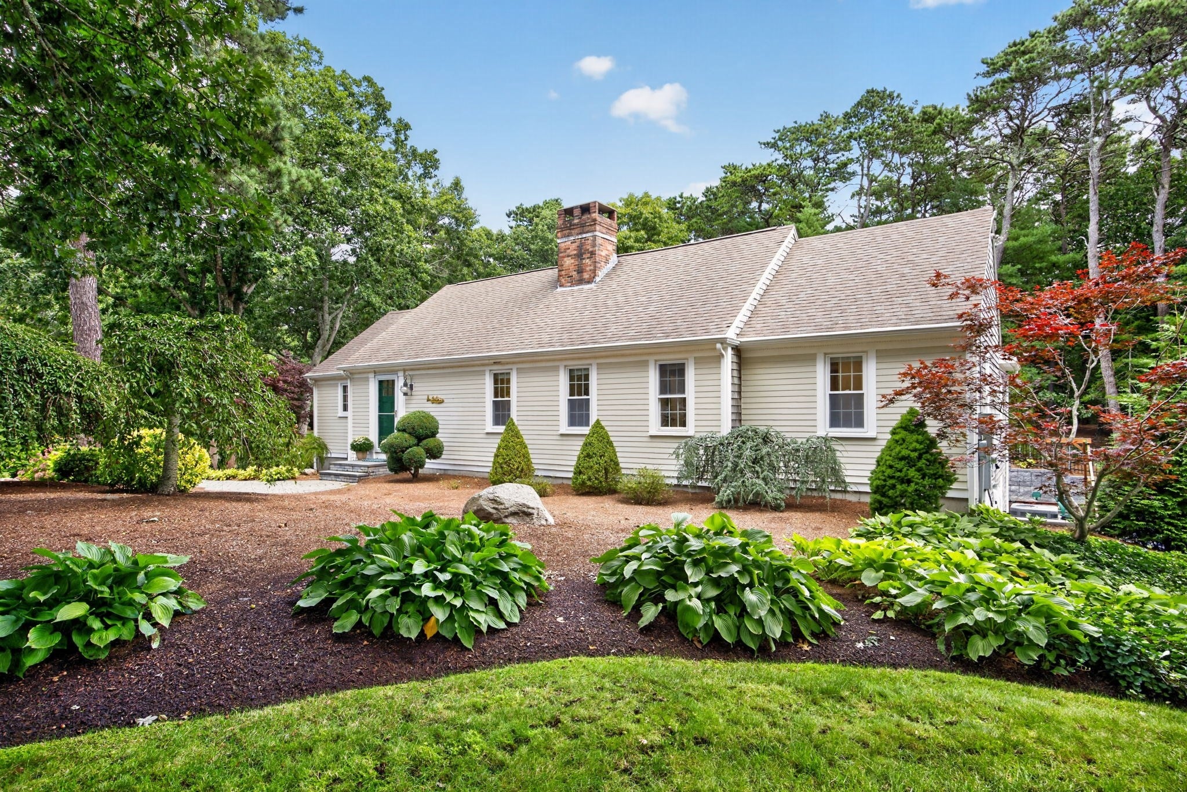
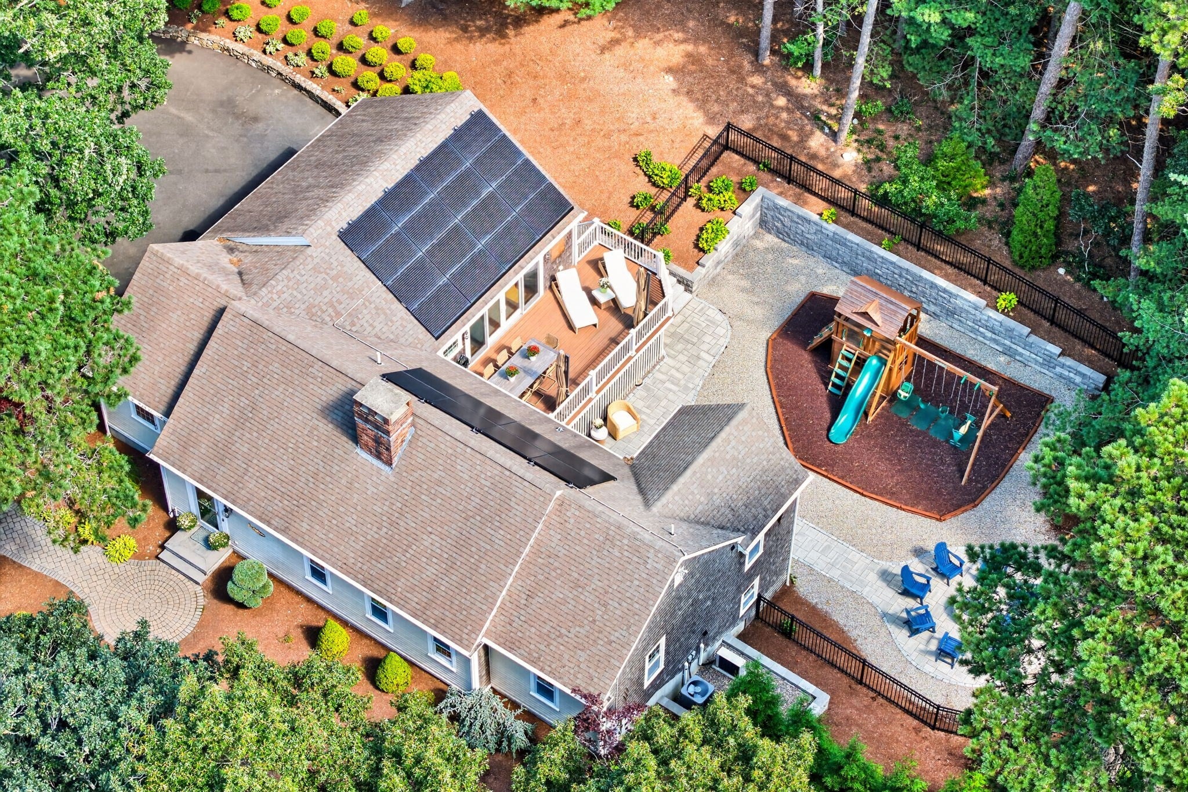
Enter an interest rate to see your estimated monthly payment.Set in a well-established Cape Cod neighborhood near beaches and conservation land, this beautifully renovated four-bedroom, four-bath home blends timeless New England character with exceptional modern comfort. Thoughtfully improved over the past several years, the approximately 3,000-square-foot residence supported by solar and generator, is distinguished by high-end craftsmanship, quality finishes, and an effortless sense of warmth. Positioned on a sunny corner lot, the home is filled with natural light. At its heart is a generous chef's kitchen that opens to a large great room—an inviting gathering space designed equally well for everyday living and entertaining. A dedicated home office provides a quiet retreat for work or study. Outside, the setting is every bit as special. Mature perennial landscaping and extraordinary stone walls create an enchanting Cape Cod backdrop, while a spacious deck and inviting patio with fire pit extend the living spaces outdoors. A fenced recreation area with a playground offers a wonderful space for family fun and play.
| 2 weeks ago | Listing updated with changes from the MLS® | |
| 2 weeks ago | Listing first seen on site |

The property listing data and information, or the Images, set forth herein were provided to MLS Property Information Network, Inc. from third party sources, including sellers, lessors, landlords, and public records, and were compiled by MLS Property Information Network, Inc. The property listing data and information, and the Images, are for the personal, non-commercial use of consumers having a good faith interest in purchasing, leasing or renting listed properties of the type displayed to them and may not be used for any purpose other than to identify prospective properties which such consumers may have a good faith interest in purchasing, leasing or renting. MLS Property Information Network, Inc. and its subscribers disclaim any and all representations and warranties as to the accuracy of the property listing data and information, or as to the accuracy of any of the Images, set forth herein.
Last checked 2026-10-17 06:42 AM UTC